Inala Infill Apartments Wins House of the Year

The Inala Infill Apartments project has now also won the QLD State Award for Multi-Residential Architecture, at the Australian Institute of Architects awards held on Friday, 26th June 2026, see: Inala Infill Apartments has won QLD State Award for Multi-Residential Architecture

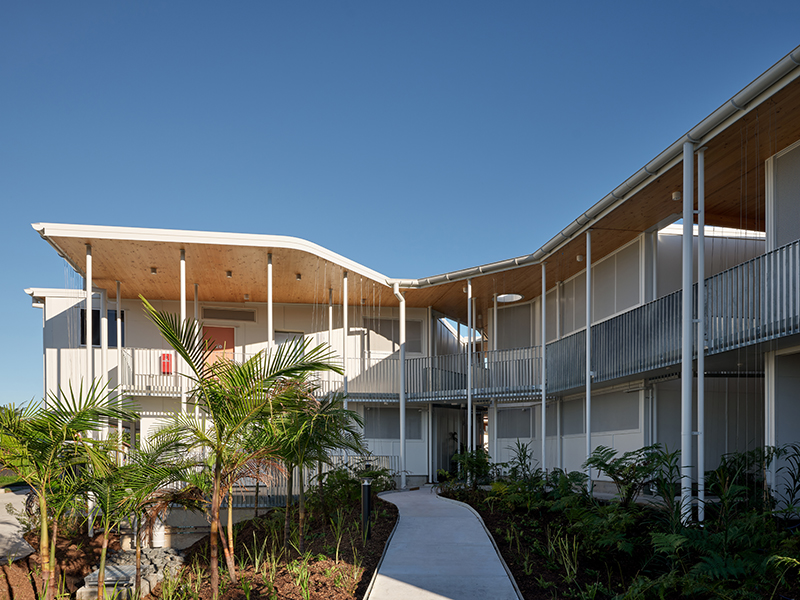
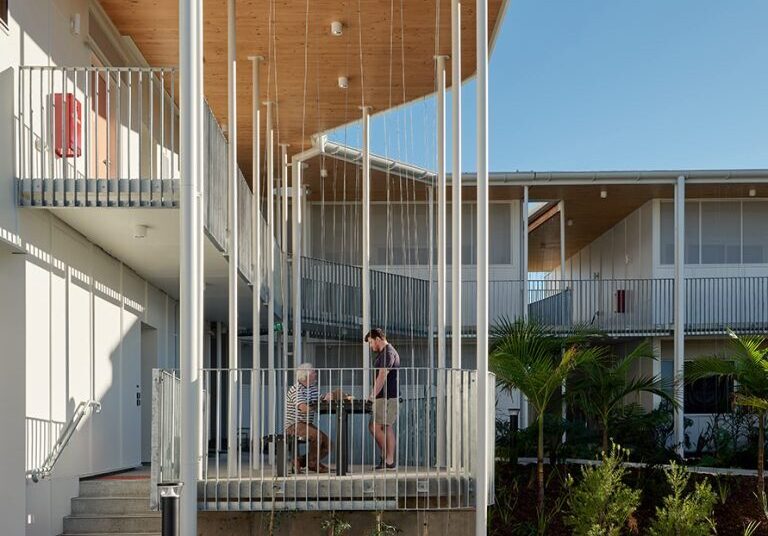
The Inala Infill Apartments, designed by Baber Studio, has been awarded House of the Year at the Australian Institute of Architects 2026 Greater Brisbane Regional Architecture Awards – the highest honour across all residential project categories. Announced on 1 May 2026, the award recognises the project’s leadership in demonstrating best practice in Residential Architecture, and a key part of the project proposal was to advocate for modern low carbon methods of construction, which involved extensive use of cross‑laminated timber (CLT) and lightweight stud framing.

Led by Kim Baber, Principal Architect of Baber Studio and Project Leader / Chief Investigator within the ARC Advance Timber Hub, the project demonstrates how mass timber combined with lightweight timber construction systems using modern methods of construction (MMC) can benefit from off site prefabrication and rapid installation to deliver scalable and climate‑positive housing outcomes -without compromising architectural quality or resident wellbeing.

Key project members include Free-Range Landscape Architects, Hyne Timber and XLam, Kane Constructions and Arup.

“Thank you to the Australian Institute of Architects Queensland for awarding the Inala Infill Apartments Social Housing Project ‘House of the Year’ at the Greater Brisbane Regional Architecture awards. This project was part of the Density and Diversity Done Well program led by the Office of the Qld State Government Architect, with the Qld Department of Housing and Public Works. It demonstrates how good design principles for housing can be made available to the whole of our community. It employs biophilic design through close connection to gardens, dual balconies for cross ventilation, and is built from low carbon mass timber construction. For this it has also received a Brisbane City Council commendation for ‘Buildings that Breathe’.

Kim Baber
Principal Architect, Baber Studio | Associate Professor, Bond University | ARC Advance Timber Hub Project Leader

CLT as a viable structural solution for mid‑rise housing

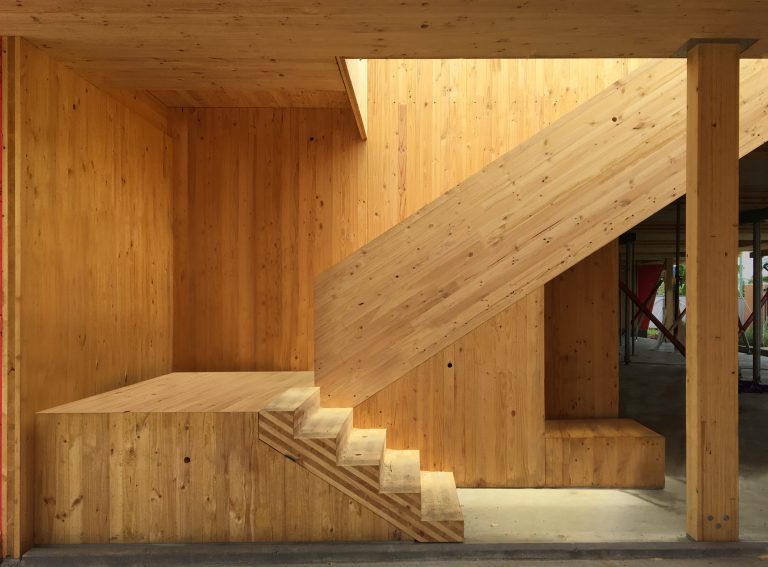
At the core of the project is the use of structural mass timber, with CLT forming the primary floor and roof system. Concrete and steel were deliberately limited to areas where they were functionally unavoidable, such as the ground slab, externally suspended walkways, lift core and select structural external columns. This material substitution reduced total carbon emissions for the project by 173.4 tonnes of CO₂, equivalent to taking 37 cars off the road for one year. The entire building required only 2 hectares of forest, which could be regrown in Australian plantation forests in approximately 18 minutes.
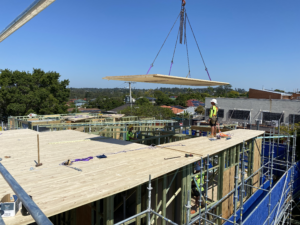
The building incorporates approximately 247 m³ of engineered timber, including CLT, glue‑laminated timber (GLT) and laminated veneer lumber (LVL).


Modern methods of construction delivering speed and certainty

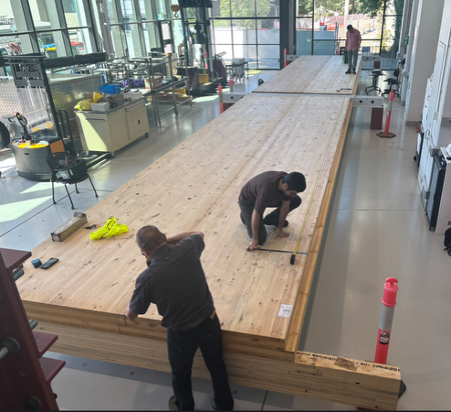
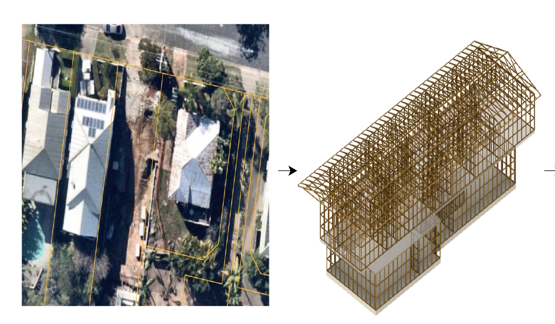
Inala Infill Apartments provides a clear example of how MMC and prefabricated timber systems can de‑risk delivery and improve productivity in mid‑rise residential projects. XLam CLT panels, manufactured to precise dimensions using computer numerical control (CNC), minimised waste and enabled rapid on‑site assembly.
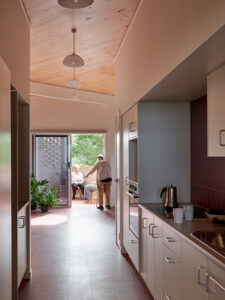
A key outcome was construction speed: installation of the CLT floor panels for 6 apartments took just 6 hours, reducing overall construction costs and site disruption. These efficiencies highlight the commercial advantages of mass timber for projects operating under tight budgets and delivery timelines.


Biophilic benefits and healthier living environments

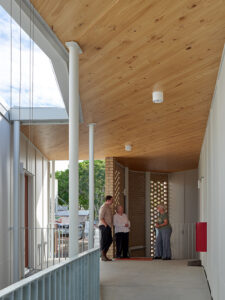
Beyond embodied carbon and construction performance, the project demonstrates the health and wellbeing benefits of exposed mass timber. CLT ceilings are left visible throughout the apartments, reducing reliance on plasterboard and paint finishes and significantly lowering volatile organic compound (VOC) emissions at occupation. This contributes to improved indoor air quality and long‑term occupant comfort.
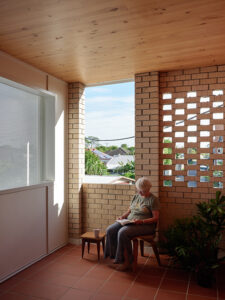
The architectural design integrates biophilic principles through strong visual and physical connections between timber structure and landscape. Courtyards, walkways and close connections to gardens are coordinated with exposed timber surfaces, reinforcing nature‑based relationships and supporting resident wellbeing.

Passive design supporting operational performance

The apartments are configured to maximise passive environmental performance, reducing operational energy demand. Each dwelling includes dual balconies, enabling effective cross‑ventilation and passive cooling. The layout supports “diurnal migration”, allowing residents to move between balconies to occupy cooler areas of the apartment throughout the day and reducing reliance on mechanical systems.
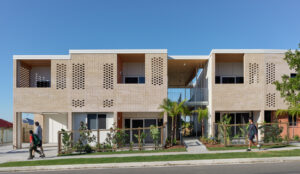
The building is 100% electric, exceeds minimum insulation requirements, and was assessed using NatHERS, confirming performance beyond minimum energy‑efficiency standards. This demonstrates that mass timber and passive design strategies can be effectively combined in real‑world housing delivery.

Responsible timber sourcing and supply‑chain outcomes

All timber used on the project was sourced from Australian Chain of Custody certified plantations, with CLT and GLT supplied by Hyne Group (ARC Advance Timber Hub partner). For every tree harvested, another is planted, ensuring long‑term carbon sequestration and supply continuity. For more info on Hyne’s timber growth and manufacturing process, visit: https://tour.hyne.com.au/


A replicable model for industry and government

Recognised as an exemplar by the Queensland Department of Housing and Public Works and the NSW Government Architect, the Inala Infill Apartments project has been included in government design guidance for the wider design community and general public. Showcased in the MMC Case Study – Inala Infill Apartments Queensland. It features in the Queensland Social Housing Design Guidelines.

The project has also been incorporated into continuing professional education programs, including the NSW Government Architect’s Talking Homes presentations.

Inala Infill Apartments provides a replicable model for low‑carbon, mid‑rise housing. The project demonstrates that CLT and mass timber are no longer niche solutions, but commercially viable systems capable of delivering speed, certainty, sustainability and social value at scale.

The House of the Year award reinforces a growing industry message: when combined with thoughtful design and modern methods of construction, mass timber can redefine how housing is delivered in Australia – for governments, developers and communities alike.

Further Information

Inala Infill Apartments: https://www.baberstudio.com.au/inala-infill-apartments/

2026 Greater Brisbane Regional Architecture Awards | ArchitectureAu

2026 QLD Regional Award Buildings that Breathe – Australian Institute of Architects

Advance Timber Hub News – April 2026

For the latest updates from the ARC Advance Timber Hub, we invite you to read the ADVANCE TIMBER HUB NEWS.

This issue highlights national and international recognition of Hub‑led research, progress across multiple project nodes, and the achievements of our researchers and higher degree by research candidates. Together, these updates reflect sustained momentum across the Hub, including growing contributions to policy, practice and capability building, and strong engagement with industry, government and the broader community.


FWPA showcases new pathway to a low-carbon future for Australia

ARC Advance Timber Hub partner Forest & Wood Products Australia (FWPA) has released a major new decarbonisation study that highlights the critical role the forest and wood products industry can play in delivering a lower‑carbon future for Australia.

The report, Building a Low-Carbon Future for Australia, developed by Wood Beca, provides a clear, evidence‑based assessment of how targeted operational improvements and greater use of timber in the built environment can significantly reduce emissions across the sector.

The study outlines three possible pathways for the industry. Under a baseline scenario, emissions continue to decline gradually under current practices. A “Beyond Net Zero” pathway demonstrates how targeted operational changes—such as increased use of biomass energy—can accelerate emissions reductions. The most ambitious pathway “Building a Low Carbon Future” combines these operational improvements with increased use of timber in construction, maximising carbon storage and substitution benefits.

Under this scenario, the Australian forest and wood products industry could reach net zero emissions as early as 2029 and go beyond net zero soon after—removing more carbon from the atmosphere than it emits.

The report highlights how industry, government and partners can work together to turn this opportunity into action, positioning the Australian wood industry as a leader in decarbonisation while supporting sustainable growth and innovation across the built environment.

Loggo Has Over Half the World Patented — Now It Needs Partners to Build It

ARC Advance Timber Hub partner, Loggo, has been featured in this Wood Central article explaining how their Australian-invented roundwood building system — carrying more than 70 patents across jurisdictions covering more than half the world’s population — is showcased at the International Mass Timber Conference in Portland.

Loggo Has Over Half the World Patented — Now It Needs Partners to Build It

London Goes Vertical — Timber Extensions Add 40% More Space

Gianluigi Traetta, Technical Sales Engineer for Rubner Holzbau Srl and a Partner Investigator of the ARC Advance Timber Hub has been quoted in this Wood Central article showcasing how developers are now stacking cross laminated timber panels on top of 1950s concrete buildings, and saving thousands of tonnes of embodied carbon in the process.

New Research Looks to Underutilised Timber to Address Australia’s Housing Challenge

New AFWI‑funded research led by The University of Queensland will develop bio‑based construction systems to deliver low‑cost, prefabricated housing and strengthen Australia’s forestry and manufacturing supply chains.

As Australia faces mounting housing affordability and supply pressures, ARC Advance Timber Hub Chief Investigator, Associate Professor Joe Gattas from the University of Queensland’s School of Civil Engineering is leading a new four‑year national research project exploring how underutilised timber resources could help deliver more affordable, sustainable housing solutions.

This research project is funded by the Australian Forest and Wood Innovations (AFWI) Centre for Sustainable Futures (University of the Sunshine Coast). It aims to unlock new value from Australia’s wood fibre while supporting the delivery of low‑cost, prefabricated buildings. Titled Bio-based Construction Systems for Small-Footprint Dwellings and Multifunctional Outbuildings. 

This project builds on earlier bio-based housing research (see ARC Advance Timber Hub Research Node: Value-Chain Innovation & News: ARC Advance Timber Hub Investigators Pioneer Disaster-Proof Timber-Cardboard Housing, Tackling Climate Crisis, and Reducing Bio Waste in NSW) and will develop innovative construction systems for tiny homes, secondary dwellings, and multifunctional outbuildings.

“By rethinking how we use Australia’s existing timber and wood by-products, this project aims to demonstrate that affordable housing solutions can be delivered using locally sourced, low‑embodied‑carbon materials,” Associate Professor Gattas said. “Our focus is on practical, adaptable construction systems that maximise value from underutilised resources, support regional supply chains, and respond to the rapidly growing demand for small-footprint and prefabricated buildings.”

Delivered through a collaboration of university, industry, and government partners, the initiative seeks to strengthen Australia’s sovereign manufacturing capability, support regional economies, and contribute to a more sustainable and affordable future for the built environment.

For more information please see the AFWI Centre for Sustainable Futures (University of the Sunshine Coast) Project Media Release:

New project to transform timber by-products into affordable, sustainable housing solutions

Wood Central Article:

Turning Thinning’s into Buildings — Australia’s Fix for Tiny Homes


Research Lead: Associate Professor Joe Gattas – University of Queensland’s School of Civil Engineering

Research partners:
Bond University (Kim Baber), Southern Cross University Andrew Rose), and Queensland Government Department of Primary Industries (Rob McGavin and Thomas Davies)

University of Queensland (UQ) collaborators: UQ School of Civil Engineering (Liam Ottenhaus), UQ School of Architecture, Design and Planning (Mehrnoosh Mirzaei), and UQ School of Electrical Engineering and Computer Science (Dhaval Vyas).

Industry and government partners: Hurford Group, Weathertex, AKD, NSW Government Department of Primary Industries and Regional Development, Jowat Adhesives, Container of Dreams, ADG Engineers, Structural Panels Australia (SPA) and Ausco Modular.

Photo: (L-R) Prof. Andrew Rose (Southern Cross University), A/Prof Joe Gatass (UQ Civil Engineering), and PhD Candidate Mahmoud Abu-Saleem  (UQ Civil Engineering) at Lismore prototype exhibition.

Small-Log Framing Concept showcased by Hub Partner Loggo

The ARC Advance Timber Hub is pleased to share a recent Wood Central article highlighting the work of ARC Advance Timber Hub partner, Loggo.

The article “Loggo’s System Heads to the USA — Built for What CLT Can’t Reach!”   showcases that Loggo’s low-cost engineered wood system built from peeler cores and forest thinnings will make its international debut at the International Mass Timber Conference in Portland, Oregon, this month.

This work aligns with ARC Advance Timber Hub Project “Establishing Viable Product and Market Solutions for Hardwood Plantation Thinnings and Small Logs”.

To learn more about Loggo’s exciting work, we encourage you to read the full article on Wood Central, along with watching the video below filmed at the World Conference on Timber Engineering 2025.

Timber Framing Carbon Calculator

WoodSolutions has released the Timber Framing Carbon Calculator, a free online tool that enables residential builders to demonstrate the carbon stored in the timber-framed homes they construct. Source: Timberbiz

As Australia’s leading source of independent information on designing and building with timber, WoodSolutions provides trusted, non‑proprietary resources to industry. Developed by Forest & Wood Products Australia (FWPA), a partner of the ARC Advance Timber Hub, WoodSolutions supports architects, designers, engineers, builders, developers, and educators to increase confidence in timber use across the built environment.

Builders can access the Carbon Calculator and download their Carbon Certificate at
https://www.woodsolutions.com.au/carbon-calculator

View article by Timberbiz:

Timber framing carbon calculator

Bridging Research and Industry Practice: Insights from Dr Luis Yerman’s AKD Secondment

The ARC Advance Timber Hub is proud of Dr Luis Yerman’s successful industry secondment, in late 2025, with Hub partner, AKD. Luis, a Senior Research Fellow at The University of Queensland School of Civil Engineering, representing the ARC Advance Timber Hub and the National Centre for Timber Durability and Design Life, undertook the six-month industry secondment to bridge academic research and real-world timber applications. This industry engagement is an important key performance indicator (KPI) of the Hub.

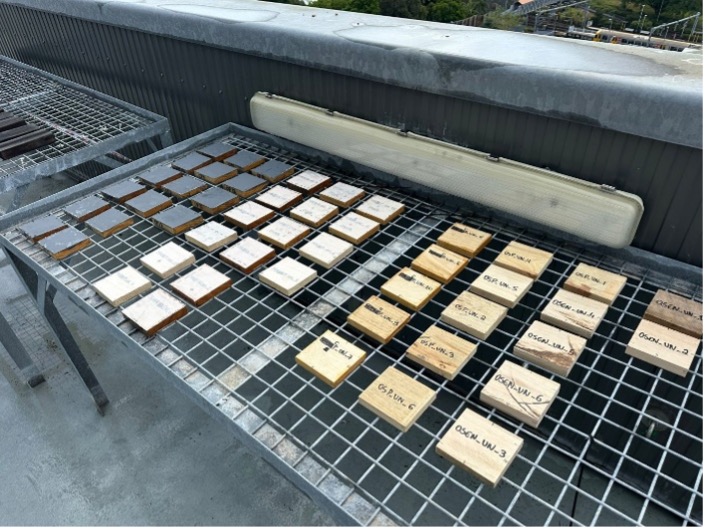
With a background in chemistry and extensive experience in timber durability, fungal decay, moisture behaviour, and fire performance, the secondment allowed Luis to apply research expertise in an operational setting while gaining deeper insight into industry challenges. The secondment was designed to explore the broader issue of mould in timber products, from its underlying causes through to management and prevention across the product lifecycle.

Luis stated, “I’d like to express my sincere gratitude to AKD for the opportunity to complete an industry secondment at the Caboolture sawmill. These six months have been truly rewarding. I learned a great deal about timber operations and had the pleasure of meeting many talented and dedicated people across the business.”

Over the course of the placement, Luis developed and delivered a structured body of work covering three interconnected areas. These included a review of commonly used mould remediation approaches, an investigation of material characteristics that influence moisture and biological behaviour, and an assessment of environmental conditions relevant to timber storage and handling. Together, these activities provided a holistic framework for understanding mould risk from multiple angles.

A key objective of the secondment was knowledge exchange. By working at the interface between research and industry practice, the project supported clearer alignment between scientific understanding and practical decision-making. It demonstrated the benefits of embedding researchers within operational settings, enabling two-way learning, more relevant research questions, and stronger pathways for future collaboration. It also created opportunities to translate academic methods into applied contexts and to identify areas where further collaborative research could add value.

Luis thanked the national team at AKD (Mateo Gutierrez, Kim Harris, Andrew McLaughlin and Marina Milić) for the opportunity, their guidance and collaboration throughout his time there, “I’m also very grateful for the warm support from the Caboolture team, especially Diana Jaramillo. It’s been a fantastic experience, and I look forward to continuing to strengthen our collaboration in the future.”

Luis also thanked Chris Lafferty and Ian Blanden from Hub Partner, FWPA; Professor Tripti Singh from the National Centre for Timber Durability and Design Life, and Hub Director, Professor Keith Crews, for their support and engagement throughout his journey.

Luis’s secondment shows how industry–research partnerships address real-world challenges and lays the groundwork for ongoing collaboration between academia and the timber sector.